
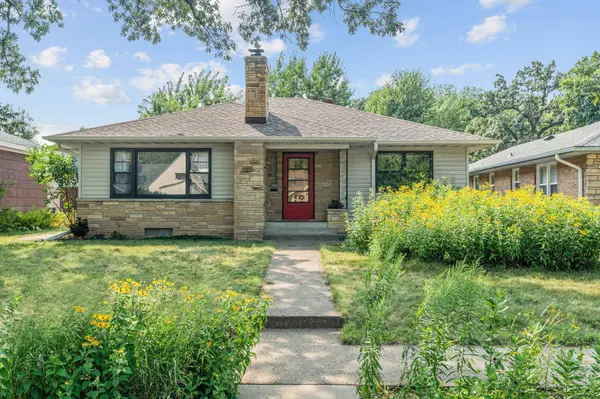
4339 Penn AVE N
Minneapolis, MN 55412
Open House
Sat Aug 22, 4:00pm - 6:00pm
- 3 Beds
- 2 Baths Full Baths: 1
- 1,998 SqFt
- 6,534 Lot Size
- 1956 Year Built
Schedule a showing today and don't miss the opportunity to own this home at a great price with quick close available!
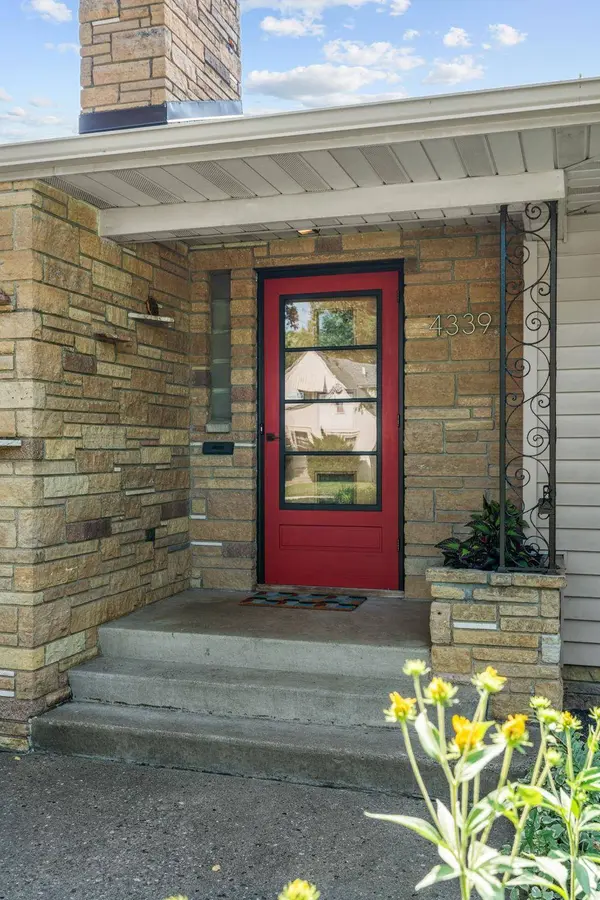
This beautiful home offers distinctive mid-century character, flexible living space and thoughtful updates in the heart of Victory neighborhood.
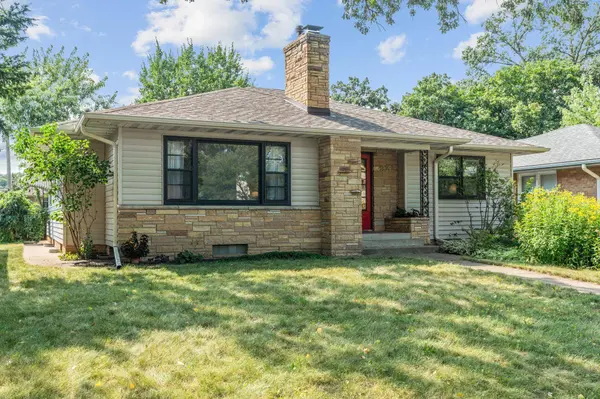
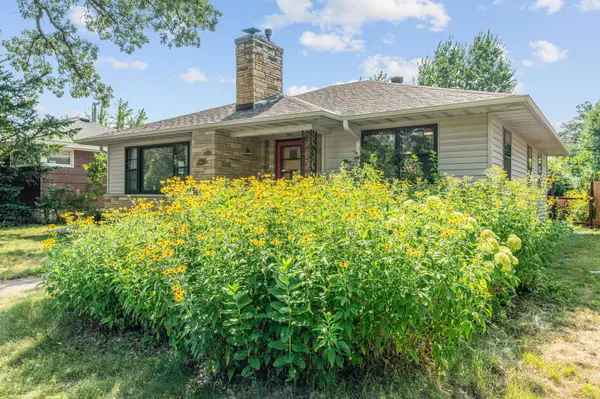
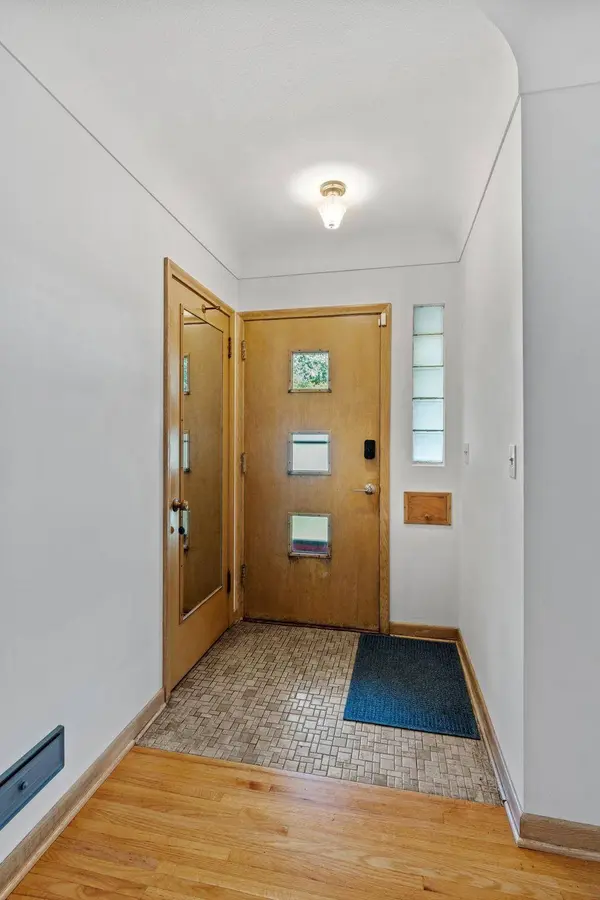
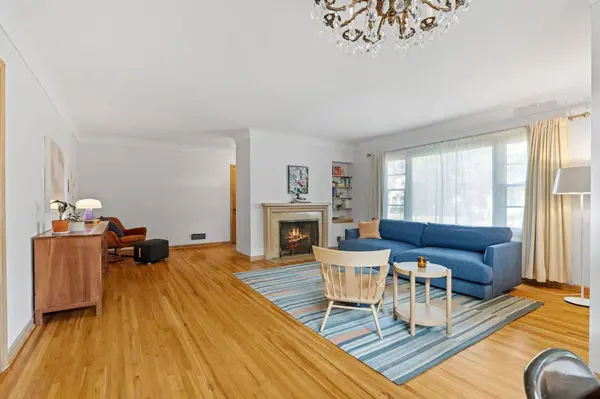
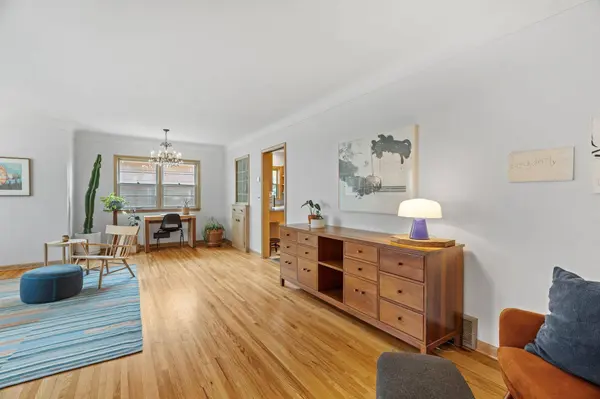
This well-maintained 3-bedroom, 2-bath home offers three bedrooms on one level, a 2-car garage, private fenced backyard and an inviting three-season porch. Inside, original details add warmth and personality, including cork flooring, built-in kitchen seating and two masonry wood-burning fireplaces.
The finished lower level provides valuable additional living and recreation space with a custom built-in bar, second fireplace and generous storage. Recent improvements include a new furnace and water heater along with replacement windows—offering the character buyers love with important updates already completed.
4339 Penn offers tremendous space and value. Buyers looking for more home for their money should put this one on their list.
First-time homebuyers take note: eligible buyers may have access to City of Minneapolis down-payment assistance of up to $20,000, as well as Minnesota Housing programs offering down-payment and closing-cost loan options up to $18,000. Ask your lender about available programs and qualification requirements.
Located just two blocks from Victory Memorial Parkway with convenient access to the Grand Rounds Scenic Byway, Webber Park and Pool, transit, trails and neighborhood amenities. Victory is one of Minneapolis's oldest and most charming neighborhoods with much to offer. From it's beautiful parks, to local shops and dining options, this community is one of character, quality and exceptional value for home buyers. Come see for yourself why so many people love to call it home.
Visit today- you'll be happy to did!
GALLERY
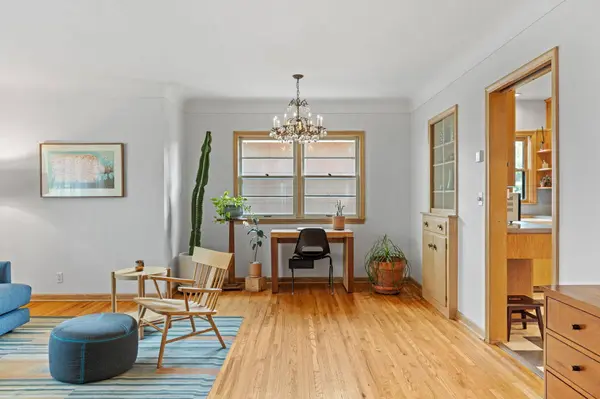
PROPERTY DETAIL
Key Details
Property Type Single Family Home
Sub Type Single Family
Listing Status Active
Purchase Type For Sale
Square Footage 1, 998 sqft
Price per Sqft $159
Subdivision I G Scott Add
MLS Listing ID 7120319
Bedrooms 3
Full Baths 1
Three Quarter Bath 1
Year Built 1956
Annual Tax Amount $4,777
Tax Year 2026
Contingent None
Lot Size 6,534 Sqft
Lot Dimensions 127x51
Property Sub-Type Single Family
Location
State MN
County Hennepin
Zoning Residential-Single Family
Rooms
Basement Finished, Partially Finished, Storage Space, Tile Shower
Dining Room Breakfast Area, Eat In Kitchen
Building
Lot Description Public Transit (w/in 6 blks), Tree Coverage - Medium
Story One
Foundation 1385
Sewer City Sewer/Connected
Water City Water/Connected
Level or Stories One
Structure Type Brick,Concrete
New Construction false
Interior
Heating Forced Air
Cooling Central Air
Fireplaces Number 2
Fireplaces Type Family Room, Full Masonry, Wood Burning
Fireplace Yes
Appliance Dishwasher, Dryer, Gas Water Heater, Range, Refrigerator, Stainless Steel Appliances, Washer
Laundry In Basement, Lower Level, Sink
Exterior
Parking Features Detached Garage
Garage Spaces 2.0
Fence Full, Privacy
Roof Type Asphalt
Schools
School District Minneapolis
Others
SIMILAR HOMES FOR SALE
Check for similar Single Family Homes at price around $319,000 in Minneapolis,MN

Active
$249,900
3507 Newton AVE N, Minneapolis, MN 55412
Listed by Lisa Proechel of Keller Williams Integrity Realty3 Beds 1 Bath 1,325 SqFt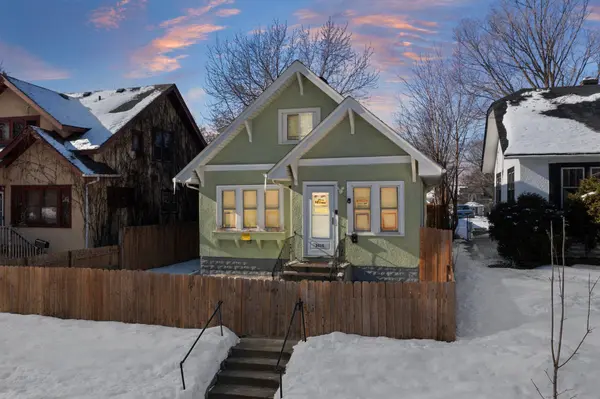
Contingent
$224,900
3315 Newton AVE N, Minneapolis, MN 55412
Listed by Diamond Chand of RE/MAX Results4 Beds 2 Baths 1,312 SqFt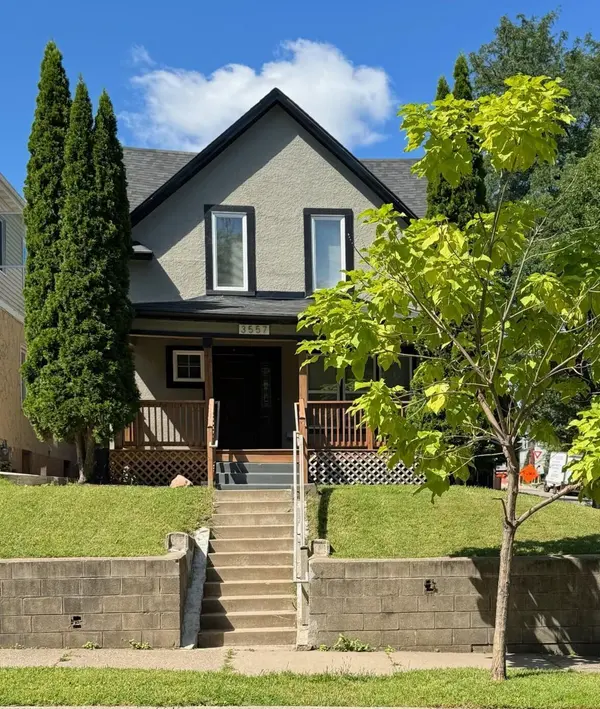
Active
$309,000
3557 Dupont AVE N, Minneapolis, MN 55412
Listed by Steven Koleno of Beycome Brokerage Realty LLC4 Beds 3 Baths 1,600 SqFt
CONTACT